Track your order/Kampala, Uganda

Rendered first. Then built exactly that way.

Every project here began as a drawing and a render. The photographs are what got built.

BuiltResidential

Double-Height Family Home

A double-height family home. The hardest decision here was the volume itself: how to furnish a room two storeys tall without leaving it cold. Curved sofas hold the floor, a cluster of circular mirrors and pendants brings the wall down to human scale, and the staircase reads as a sculpture rather than a route.

Location
Naguru, Kampala
Year
2025
Value
Project value - $92,000
Scope
Interior design, visualization, furnishing and styling
Rooms
Living, stair hall, master bedroom, children's room, guest bedroom
BuiltResidential

One Black Wall Apartment

One black wall carries this whole apartment. Everything else stays pale and soft, so the sculptural gold mirror and the bronze drum table have something to sit against. The bedrooms then take the same idea in warmer colour, one ribbed and dark, one in terracotta.

Location
Kololo, Kampala
Year
2024
Value
Project value - $54,000
Scope
Interior design, visualization, furnishing and styling
Rooms
Living, dining, master bedroom, guest bedroom
BuiltResidential

Stepped-Ceiling Living Room

A long sitting and dining room with no dividing wall. Stepped ceiling bands were set out at drawing stage to separate the two halves, the seating sits on a raised timber plinth, and a restrained grey and bronze scheme gets its one deliberate note of colour from the mustard armchairs.

Location
Munyonyo, Kampala
Year
2024
Value
Project value - $38,000
Scope
Interior design, ceiling detailing, furnishing and styling
Rooms
Sitting room, dining room
Design stageResidential

Private Residence, Kisaasi

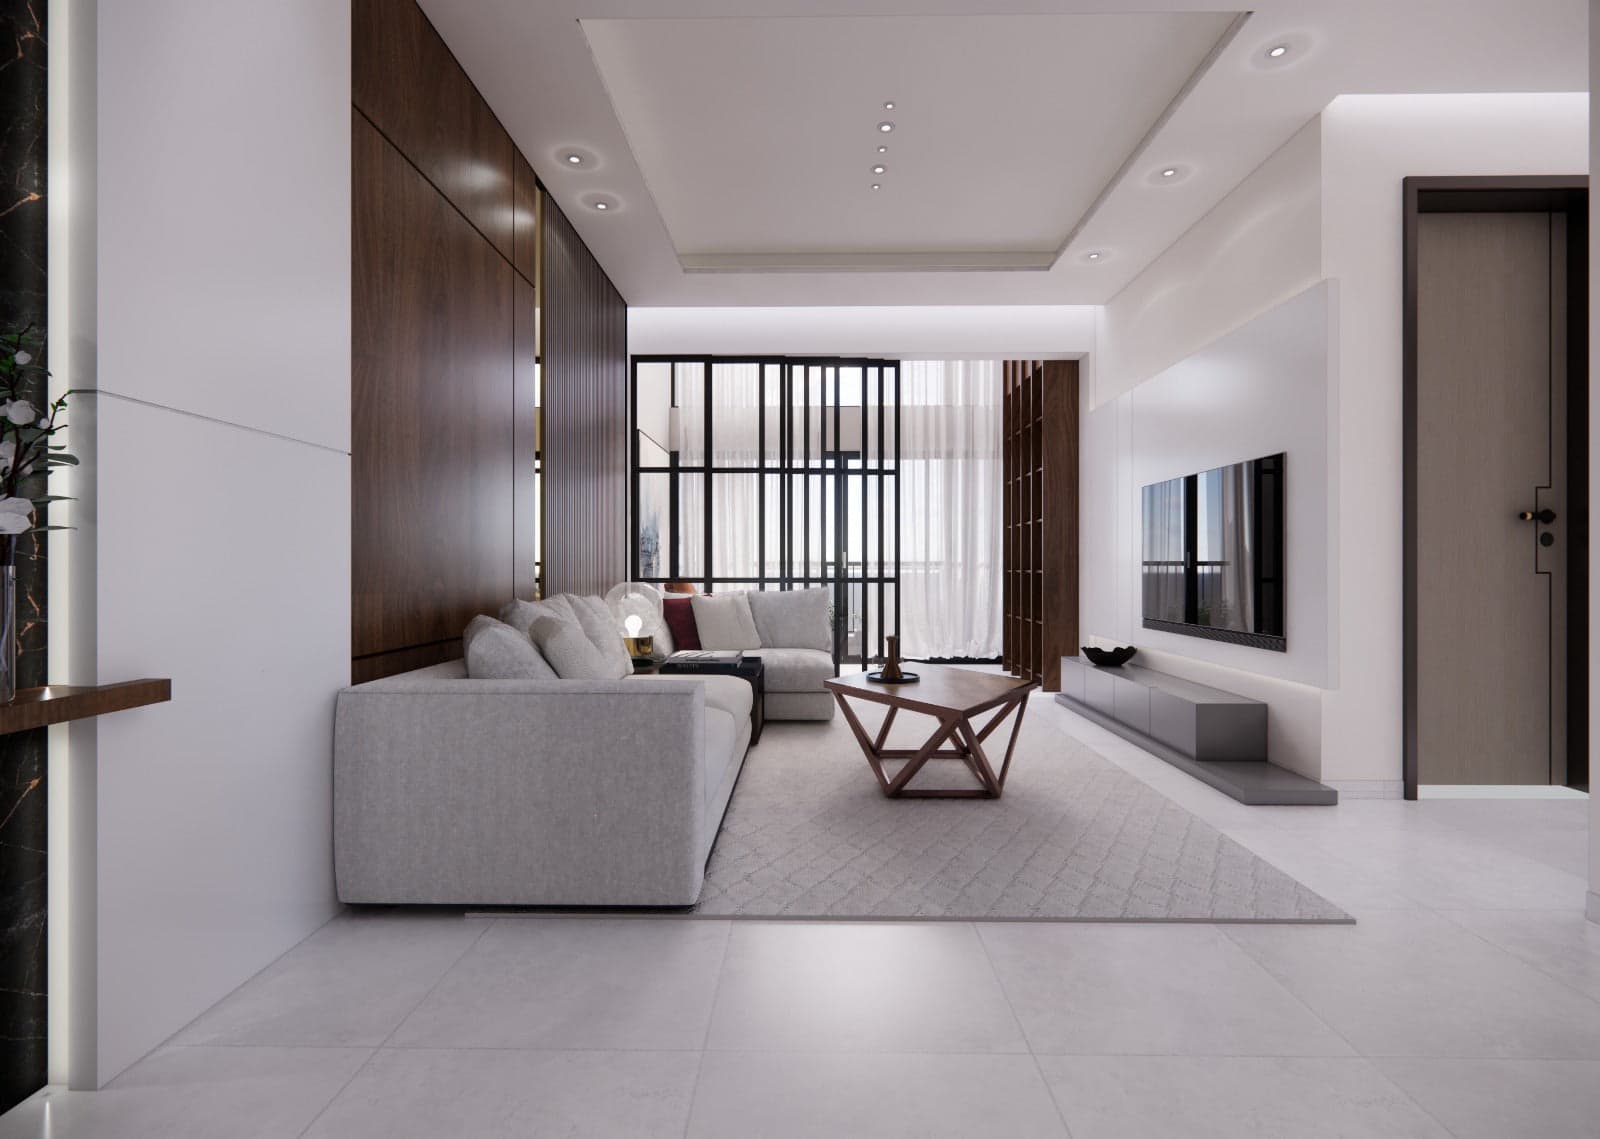
A three-bedroom apartment taken from bare shell to a complete interior scheme. Every room was modelled, lit and detailed before work began, down to the joinery pulls and the shadow gaps in the ceilings.

Location
Kisaasi, Kampala
Year
2025
Value
Fit-out from $45,000
Scope
Interior design, visualization, fit-out drawings
Rooms
Master bedroom, guest bedroom, living and kitchen, laundry, bathrooms
In progressHospitality

Cinchona Nest Tavern

A full hotel and restaurant fit-out: pool court, dining room, multi-purpose hall and guest suites. The package ran to a hundred and fifty drawings, from ceiling layouts to the specification of every light fitting.

Location
Kampala
Year
2026
Value
Hospitality - on quote
Scope
Interior design, visualization, full technical package
Rooms
Pool court, restaurant, multi-purpose hall, guest suites

Your space could be next

One room or a whole building. Send us what you have and we will show you what it can become.

Book a render